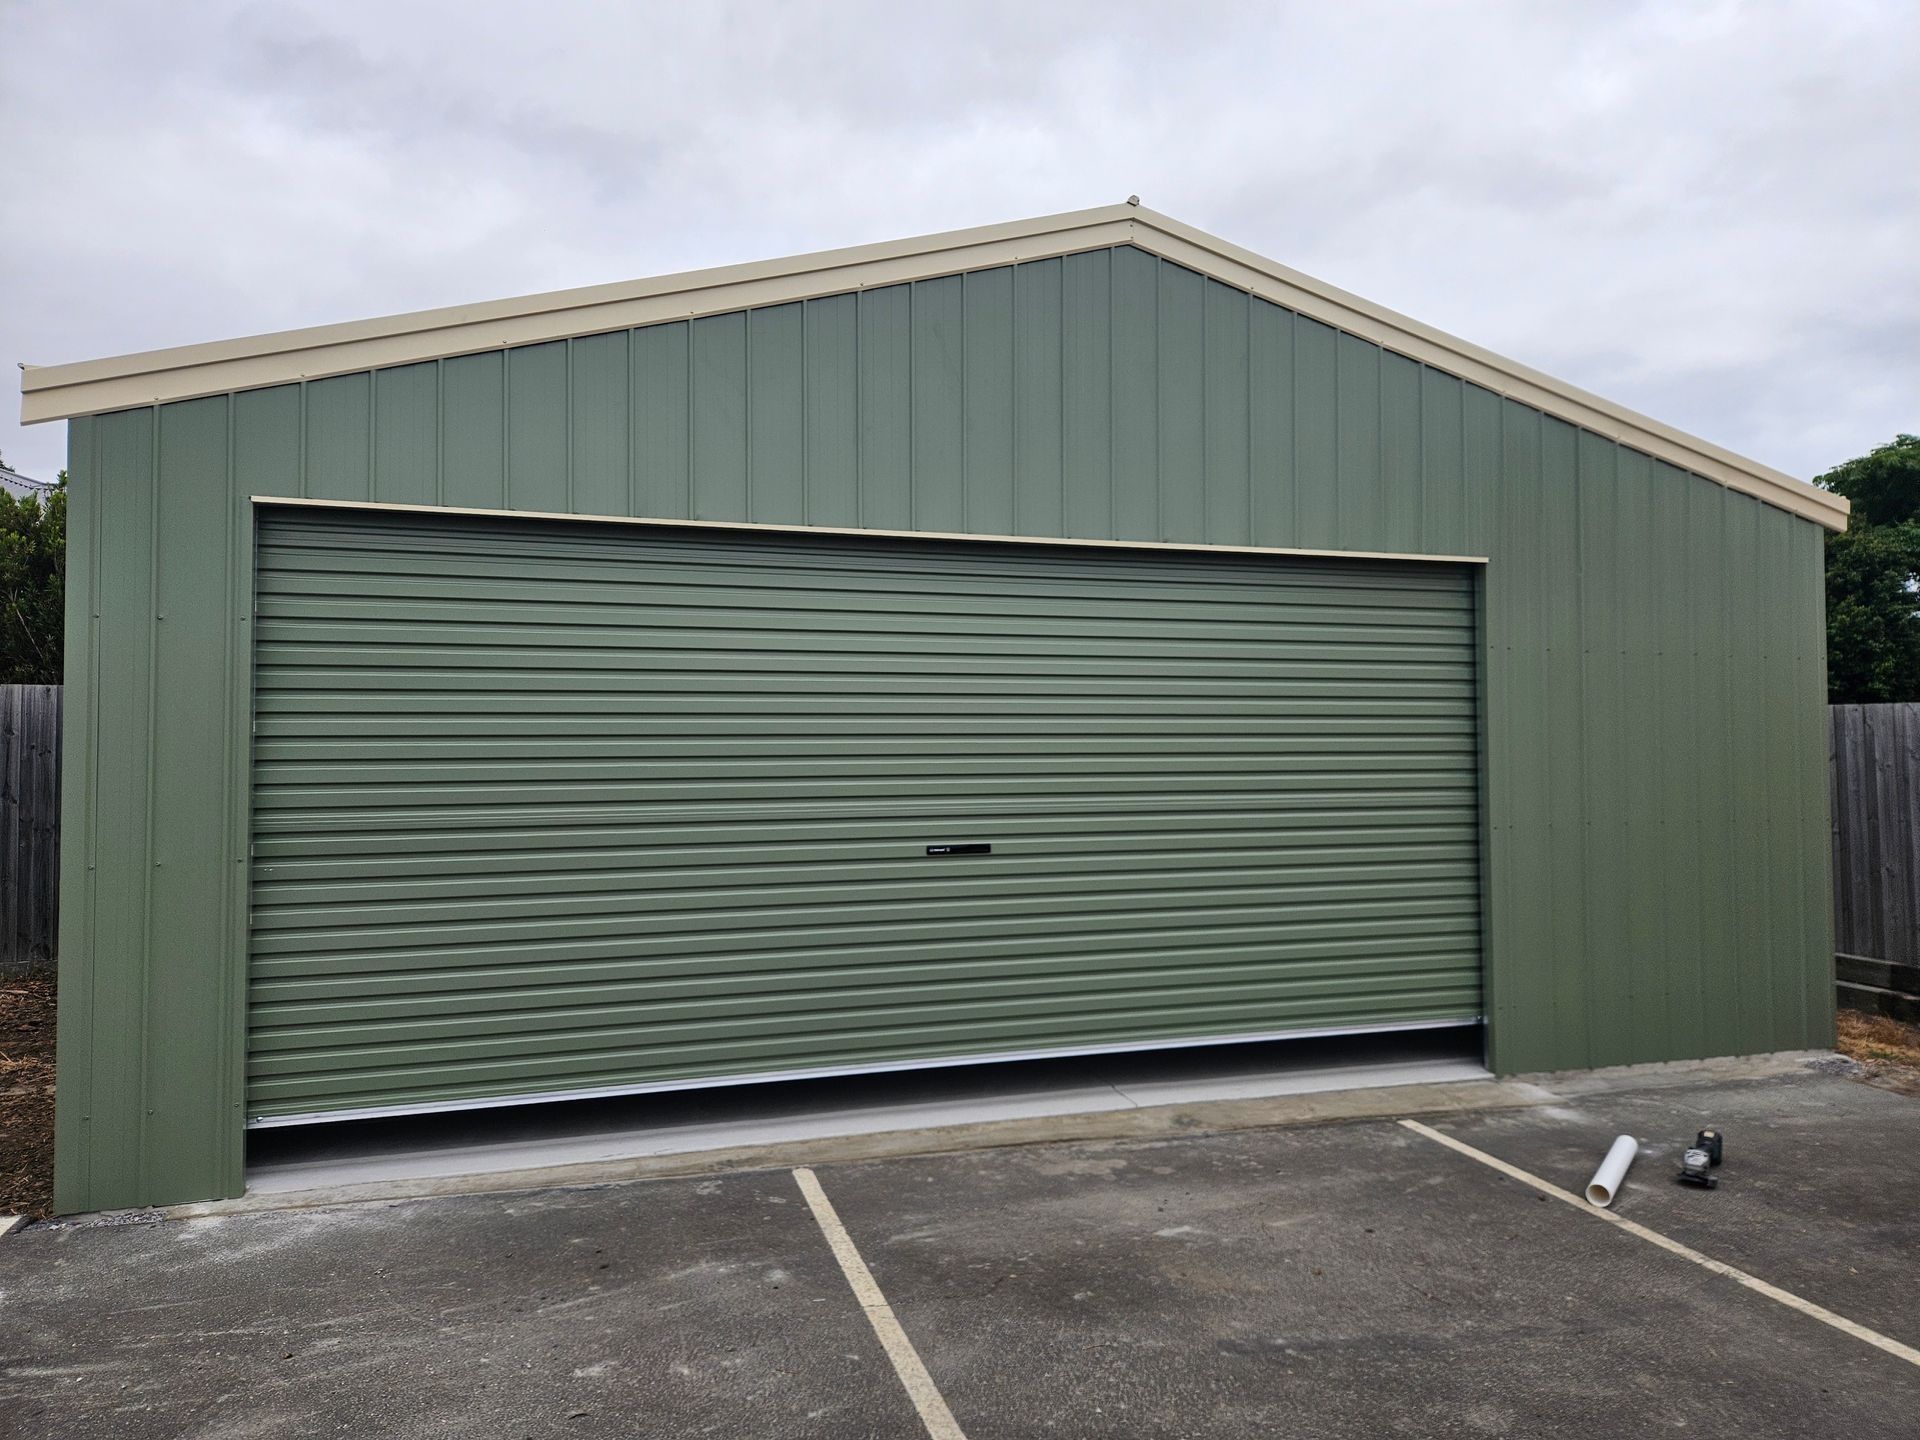
Custom Sheds: Build Stages From Quote to Handover
Custom sheds in Geelong follow a clear set of stages, from the first quote to the day the shed is handed over, and knowing them helps owners plan with confidence. This guide walks through each stage for owners across Geelong, the Bellarine Peninsula and the Surf Coast, so you know what to expect before you begin. Timelines may vary from site to site, so the focus here is on the order of the work rather than fixed dates.
Stage One: Talking Through Your Site and Needs
The first stage is a conversation about what the shed is for and where it will sit. Most owners start with a purpose, such as vehicle storage, a workshop or a backyard studio, and the design grows from there.
Custom sheds can often be made in a wide range of sizes, with span widths of up to 13 metres and wall heights of up to 4.2 metres. Bay spacing of 3 metres is a common starting point, with wider options on some designs.
It helps to have these details ready:
▸ The street address of the site.
▸ A rough size and the intended use.
▸ Door, window and roof pitch ideas.
▸ Your preferred Colorbond colour.
Stage Two: Receiving Your Quote
A written quote sets out the structure, the materials and the recommendations for your shed. The site address matters at this point, because loading requirements under the Australian Standards depend on where the shed will stand.
A good quote is free and comes with no obligation. Use it to ask questions about size, cladding and doors before you commit to anything.
Stage Three: Engineered Plans and Permits
Engineered plans and a building permit are often needed before work can begin. Plans are prepared to meet building codes and wind load requirements, and the permit is lodged with the council.
For custom sheds in Geelong, local conditions matter. Sites near Corio Bay or the Bellarine foreshore can face higher design wind speeds, which is one reason certified engineering is important. Owners building over an easement also need permission from the relevant authorities first.
Approval times may differ between sites, so this stage is often where timelines move the most.
Stage Four: Manufacturing the Frame at Moolap
The frame is made in-house at Moolap from Australian-made steel with fully welded joins. Making the parts locally means the shed can be built to almost any shape, size or colour.
Prefabrication also means the work is done under controlled conditions before anything reaches your property. This is why custom sheds can fit unusual spaces, such as narrow side yards or sloping corners.
Stage Five: Preparing the Slab
A slab or floor base often needs to be ready before the frame arrives on site. The slab is sized to suit the shed, so it is best planned alongside the design rather than afterwards.
Some owners arrange their own concreter, while others ask the builder to organise one. Either way, confirming this early may help avoid delays later.
Stage Six: Installation and Handover
A qualified crew installs the shed on site and finishes the job with a handover. Installation covers the frame, cladding, roof, doors and any extras such as windows or insulation.
At handover, walk around the shed with the crew and check these items:
▸ Doors open, close and lock smoothly.
▸ Cladding and flashings are neat and secure.
▸ Colours match what you chose.
▸ Any extras you ordered are in place.
Why Timelines for Custom Sheds Vary
No two builds take exactly the same time, so any fixed number should be treated with caution.
Several factors shape the schedule:
▸ The size and complexity of the design.
▸ Extras such as roller doors, windows and insulation.
▸ Engineering and permit approval times.
▸ Slab preparation and weather on site.
▸ The manufacturing schedule at the time you order.
A simple shed on an easy site may move quickly once approvals are in place. A larger or more complex build may take longer, especially if more engineering is needed.
Planning Tips for Moolap and Geelong Sites
Local conditions can shape a shed design as much as personal preference. Coastal air, wind and ground levels all play a part around Moolap and Geelong.
▸ Ask how the design handles wind near the bay or foreshore.
▸ Choose Colorbond cladding, which suits coastal and rural settings.
▸ Check for easements and overlays before you finalise the position.
▸ Think about future growth, such as adding bays later.
You can read more about the range in the
steel garages and sheds overview.
Ready to Start Your Shed Project?
Bayside Garage Centre is a family-owned manufacturer in Moolap that has been serving Geelong, the Bellarine Peninsula and the Surf Coast for more than four decades. The team handles quotes, engineered plans, permits, manufacture and installation, so you deal with one local business from start to finish.
To talk through your site, call
03 5248 2439 or
request a free quote online. You can also find location details and client reviews for
Bayside Garage Centre on Google.